Judy McDade

BEDS4
BATHS2 full 1 partial
MLS#2603367
STATUSActive
PROPERTY TYPEResidential - Single Family
SUBDIVISIONMcIntosh Place
Property Description
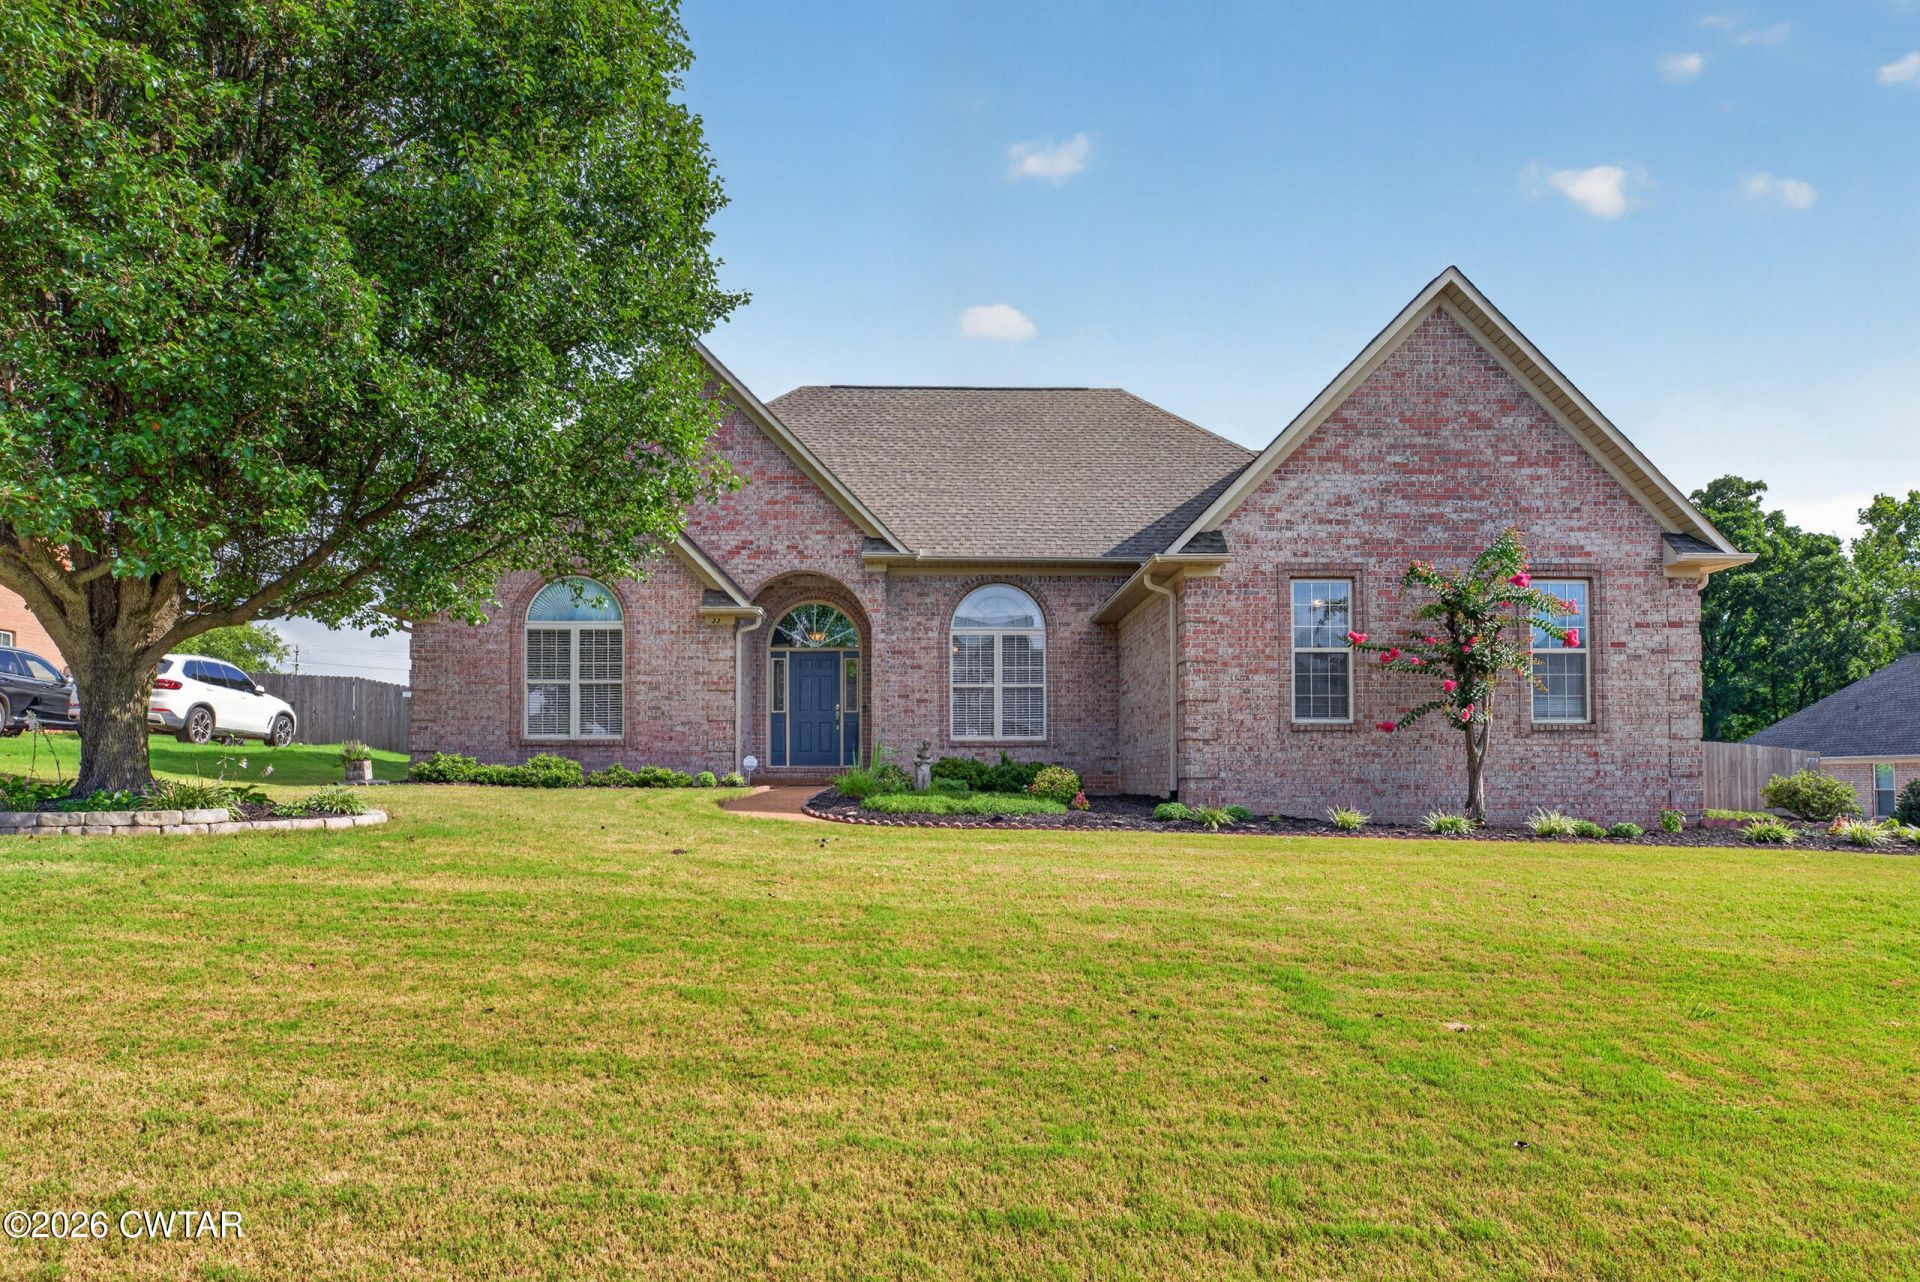
McIntosh Place!! Remarkably kept 4 bed/2.5 bath has a CRAZY amount of sq footage to be all on 1 LEVEL!! Let's GO!! Current owners replaced the bedroom carpet with real hardwood, expanded the driveway, and even added a new privacy fence in October of last year!! Fantastic option on a quiet cove, this checks every box! What may just be the top feature is the flexibility to be creative with your kitchen space...come take a look for yourselves!! Call me for additional details or showings. 731.414.7341 Almost Home! McIntosh Place!! Remarkably kept 4 bed/2.5 bath has a CRAZY amount of sq footage to be all on 1 LEVEL!! Let's GO!! Current owners replaced the bedroom carpet with real hardwood, expanded the driveway, and even added a new privacy fence in October of last year!! Fantastic option on a quiet cove, this checks every box! What may just be the top feature is the flexibility to be creative with your kitchen space...come take a look for yourselves!! Call me for additional details or showings. 731.414.7341 Almost Home!
Property Features
Property Type: Residential - Single Family
Cooling: Ceiling Fan(s), Central Air, Electric
Fireplaces: 1
Garage: 2 car attached
Heating: Forced Air
Lot Size: 0.38 Acres
Stories: 1.0
Taxes: $2,564
Year Built: 2001
Feature Descriptions
Appliances: Dishwasher, Electric Range, Electric Water Heater, Microwave
Days on Site: 1
Exterior: Brick
Exterior Amenities: Rain Gutters
Fireplace: Gas Log
Flooring: Hardwood, Tile
Interior Amenities: Blown/Textured Ceilings, Bookcases, Breakfast Bar, Ceiling Fan(s), Double Vanity, Eat-in Kitchen, Granite Counters, High Ceilings, Pantry, Tray Ceiling(s), Walk-In Closet(s)
Laundry: Washer Hookup
Lot: Cul-De-Sac
Lot Dimensions: 110X150
Parcel #: 043G A 004.00
Parking: Garage Faces Side
Utilities: Electricity Available, Water Available
Listed By / Shown By
Listed By
Agency Name: Hickman Realty Group Inc.-Jack
Shown By
Agent Name: Judy McDade
Agent Phone: (731) 693-7809
Agency Title: Crye-Leike Real Estate Services

Source: CWTAR MLS
Estimate Your Payment
Estimated Payment
$ 1,283.24 per month $945.64 Principal & Interest $213.67 Property Tax $123.93 Homeowner's InsuranceChange Payment Information
Privacy Policy / DMCA Notice / ADA Accessibility


This site is hosted, designed and copyright
© 1994 - 2026 by
Delta Media Group, Inc. -- Patent Pending --
33 Barrymore Cove | MLS# 2603367
This single family home located at 33 Barrymore Cove , Jackson, TN 38305 is currently listed for sale with an asking price of $424,900. This property was built in 2001 and has 4 bedrooms and 2 full and 1 partial baths. Barrymore Cove is located in the McIntosh Place subdivision. Search McIntosh Place real estate on judymcdade.crye-leike.com today.