Judy McDade

BEDS4
BATHS2 full 1 partial
MLS#2603354
STATUSActive
PROPERTY TYPEResidential - Single Family
SUBDIVISIONEvergreen
Property Description
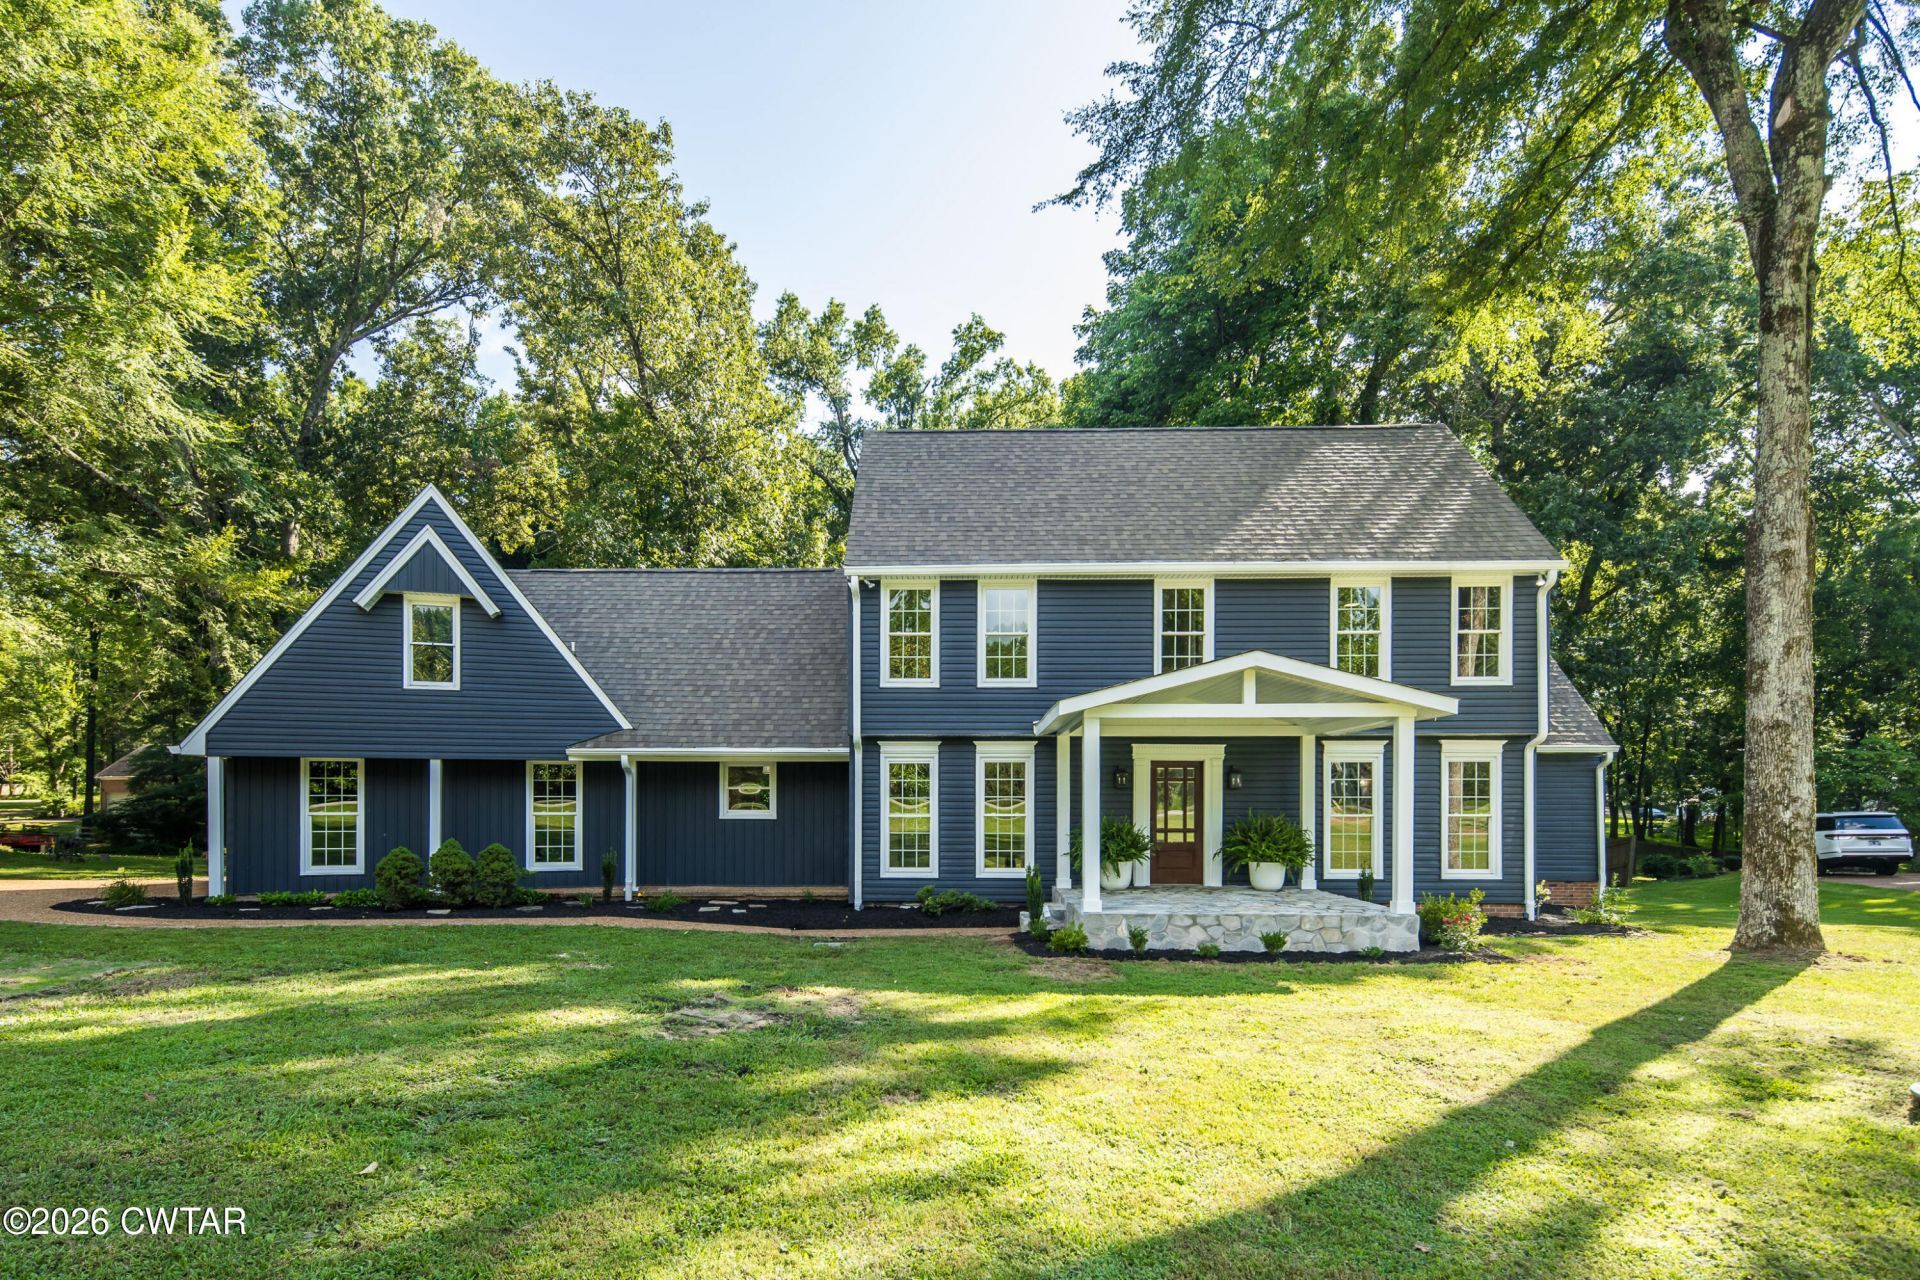
Owner/Agent. Welcome home to 33 Summerfield Dr, a beautifully renovated 4-bedroom, 2.5-bath home in the desirable Evergreen subdivision! This 2,772 sq ft residence has been updated with pretty much everything new, including new flooring throughout, fresh paint, and updated kitchen and bathroom fixtures. Move right in and enjoy a bright, modern feel from top to bottom. Spacious layout offers plenty of room to grow, with generously sized bedrooms and a versatile floor plan perfect for everyday living and entertaining. An added bonus: county taxes only! Don't miss this turnkey opportunity in a sought-after neighborhood, schedule your showing today!
Property Features
Property Type: Residential - Single Family
Cooling: Ceiling Fan(s), Central Air
Fireplaces: 1
Fuel Type: Electric
Garage: 2 car attached
Heating: Central, Electric
Lot Size: 144X321.64 IRR
Stories: 2.0
Taxes: $1,379
Year Built: 1983
Feature Descriptions
Appliances: Dishwasher, Electric Range, Self Cleaning Oven, Stainless Steel Appliance(s)
Association/Condo Fee: 100
Days on Site: 2
Exterior: Stone, Vinyl Siding
Exterior Amenities: Fire Pit, Rain Gutters
Fireplace: Gas Starter, Masonry, Wood Burning
Flooring: Ceramic Tile, Luxury Vinyl
HOA: Yes
Interior Amenities: Beamed Ceilings, Ceiling Fan(s), Ceramic Tile Shower, Double Vanity, Eat-in Kitchen, Kitchen Island, Pantry, Primary Downstairs, Smart Light(s), Soaking Tub, Tub Shower Combo, Walk-In Closet(s)
Laundry: Electric Dryer Hookup, Laundry Room, Main Level, Washer Hookup
Lot Dimensions: 144X321.64 IRR
Parcel #: 045L A 010.00
Parking: Garage Door Opener, Garage Faces Side
Windows: Aluminum Frames
Listed By / Shown By
Listed By
Agency Name: Haltom Real Estate Group
Shown By
Agent Name: Judy McDade
Agent Phone: (731) 693-7809
Agency Title: Crye-Leike Real Estate Services

Source: CWTAR MLS
Estimate Your Payment
Estimated Payment
$ 1,322.94 per month $1,068.05 Principal & Interest $114.92 Property Tax $139.97 Homeowner's InsuranceChange Payment Information
Privacy Policy / DMCA Notice / ADA Accessibility


This site is hosted, designed and copyright
© 1994 - 2026 by
Delta Media Group, Inc. -- Patent Pending --
33 Summerfield Drive | MLS# 2603354
This single family home located at 33 Summerfield Drive , Jackson, TN 38305 is currently listed for sale with an asking price of $479,900. This property was built in 1983 and has 4 bedrooms and 2 full and 1 partial baths. Summerfield Drive is located in the Evergreen subdivision. Search Evergreen real estate on judymcdade.crye-leike.com today.