Judy McDade

BEDS4
BATHS4 full
SQUARE FEET3,407
MLS#2603224
STATUSActive
PROPERTY TYPEResidential - Single Family
SUBDIVISIONOther
Property Description
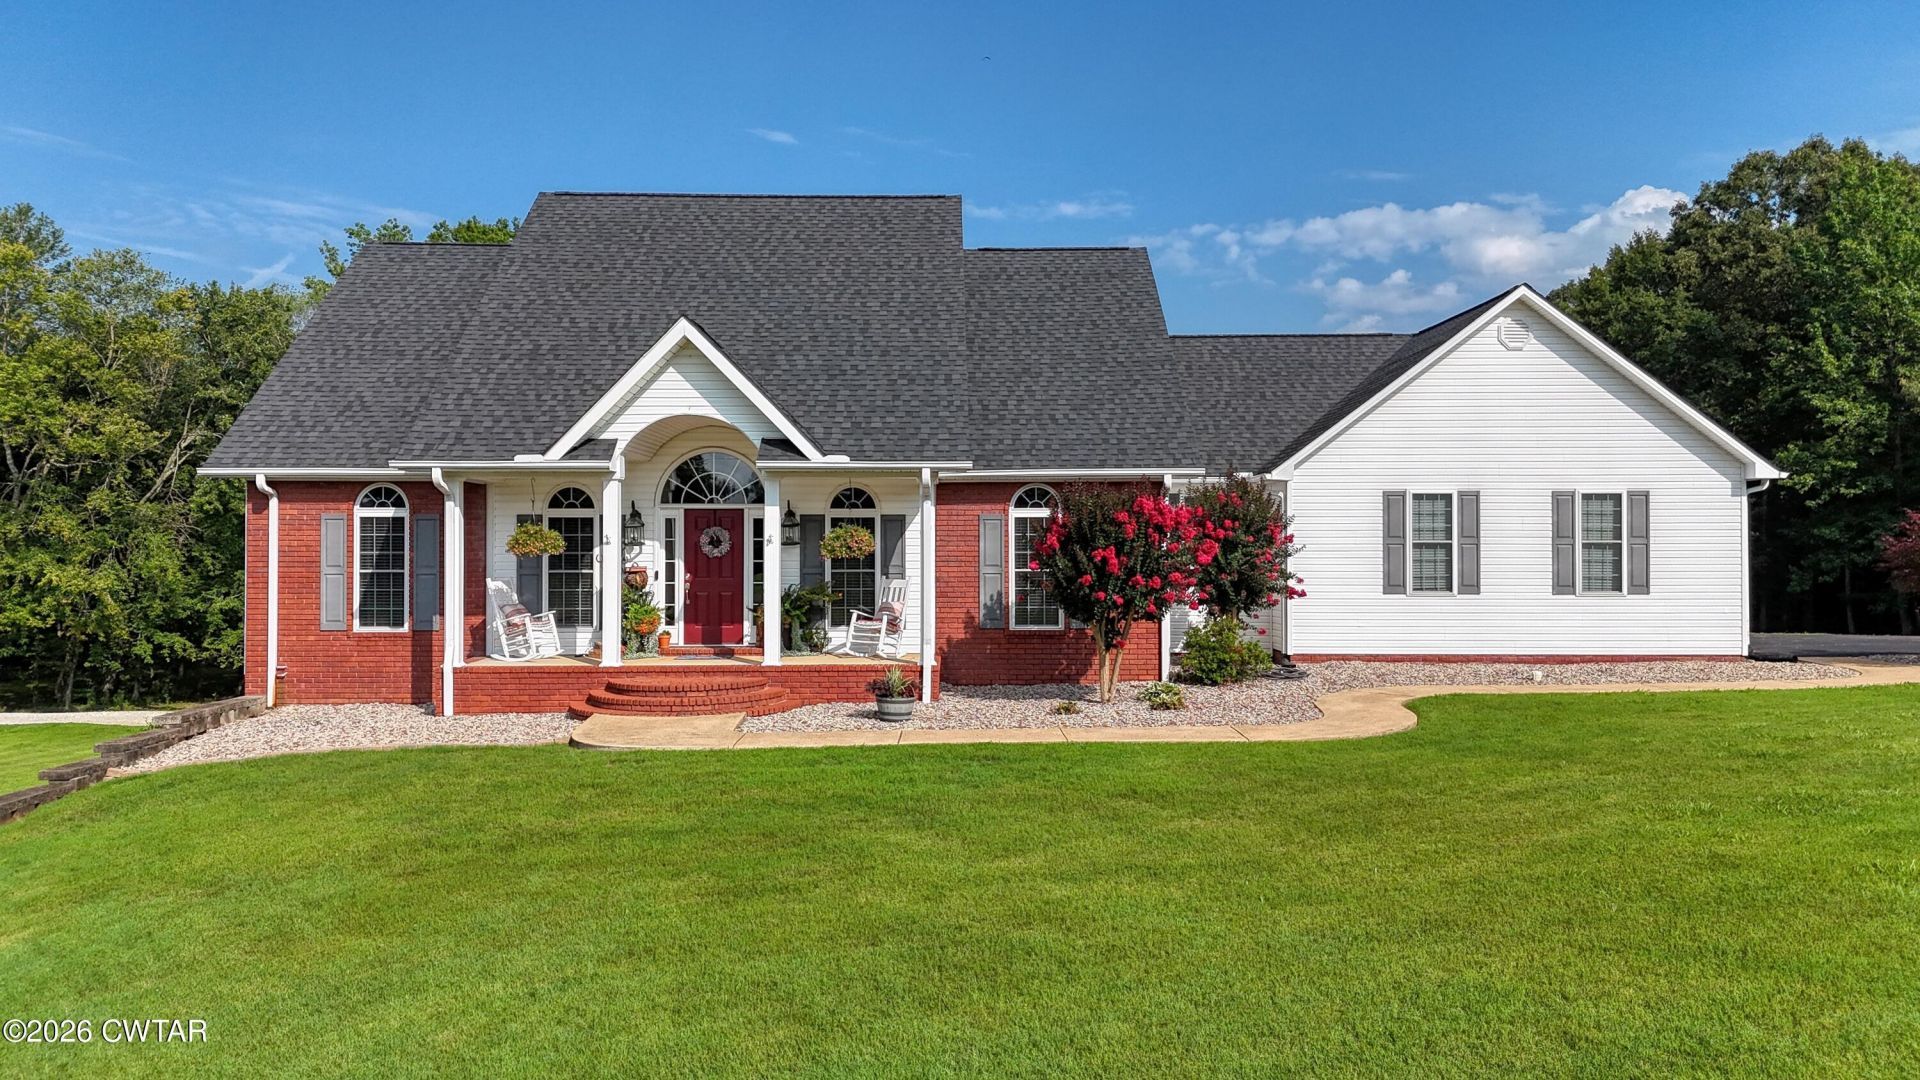
Experience the perfect blend of luxury, privacy, and versatility on 4.9± picturesque acres ideally positioned between Paris and Kentucky Lake. Encompassing 3,407± heated square feet, this exceptional residence offers 4 bedrooms and 4 full bathrooms, including a beautifully appointed private in-law suite complete with its own bedroom, full bath, semi-kitchen, living area, and private exterior entrance, ideal for multi-generational living, extended guests, or potential rental income. The main level features rich Brazil Cherry hardwood flooring throughout the living areas, a welcoming living room with a gas fireplace, formal dining room, and a spacious kitchen with stainless steel appliances, eating bar, pantry, and breakfast area. The primary suite boasts direct access to the rear deck, a generous walk-in closet, and an elegant bath. Outside, enjoy a resort-style 20x40 in-ground pool with a slide and diving board, a 30x64 barn with its own electric meter, dual garages.
Property Features
Property Type: Residential - Single Family
Basement: Exterior Entry, Partially Finished
Basement: Yes
Cooling: Ceiling Fan(s), Central Air
Fireplaces: 1
Fuel Type: Electric
Garage: 3 car attached
Heating: Central, Electric
Lot Size: 4.90 Acres
Stories: 1.0
Taxes: $1,982
Feature Descriptions
Appliances: Dishwasher, Electric Range, Microwave, Refrigerator
Days on Site: 10
Exterior: Brick, Vinyl Siding
Fireplace: Gas Log
Flooring: Tile, Wood
Interior Amenities: Tray Ceiling(s), Walk-In Closet(s), Wet Bar
Laundry: Electric Dryer Hookup, Washer Hookup
Lot Dimensions: 4.9 acres
Parcel #: 087M G 101.00 102.00 & 103.00
Parking: Garage Door Opener
Pool: In Ground, Private
Utilities: Electricity Connected
Listed By / Shown By
Listed By
Agency Name: Premier Realty Group W TN, LLC
Shown By
Agent Name: Judy McDade
Agent Phone: (731) 693-7809
Agency Title: Crye-Leike Real Estate Services

Source: CWTAR MLS
Estimate Your Payment
Estimated Payment
$ 2,052.84 per month $1,668.95 Principal & Interest $165.17 Property Tax $218.72 Homeowner's InsuranceChange Payment Information
Privacy Policy / DMCA Notice / ADA Accessibility


This site is hosted, designed and copyright
© 1994 - 2026 by
Delta Media Group, Inc. -- Patent Pending --
346 Somerset Drive | MLS# 2603224
This single family home located at 346 Somerset Drive, Paris, TN 38242 is currently listed for sale with an asking price of $749,900. This property has 4 bedrooms and 4 full baths with 3407 sq. ft. Somerset Drive is located in the Other subdivision. Search Other real estate on judymcdade.crye-leike.com today.