Judy McDade

BEDS4
BATHS3 full 1 partial
MLS#2604251
STATUSPending
PROPERTY TYPEResidential - Single Family
SUBDIVISIONWyndchase
Property Description
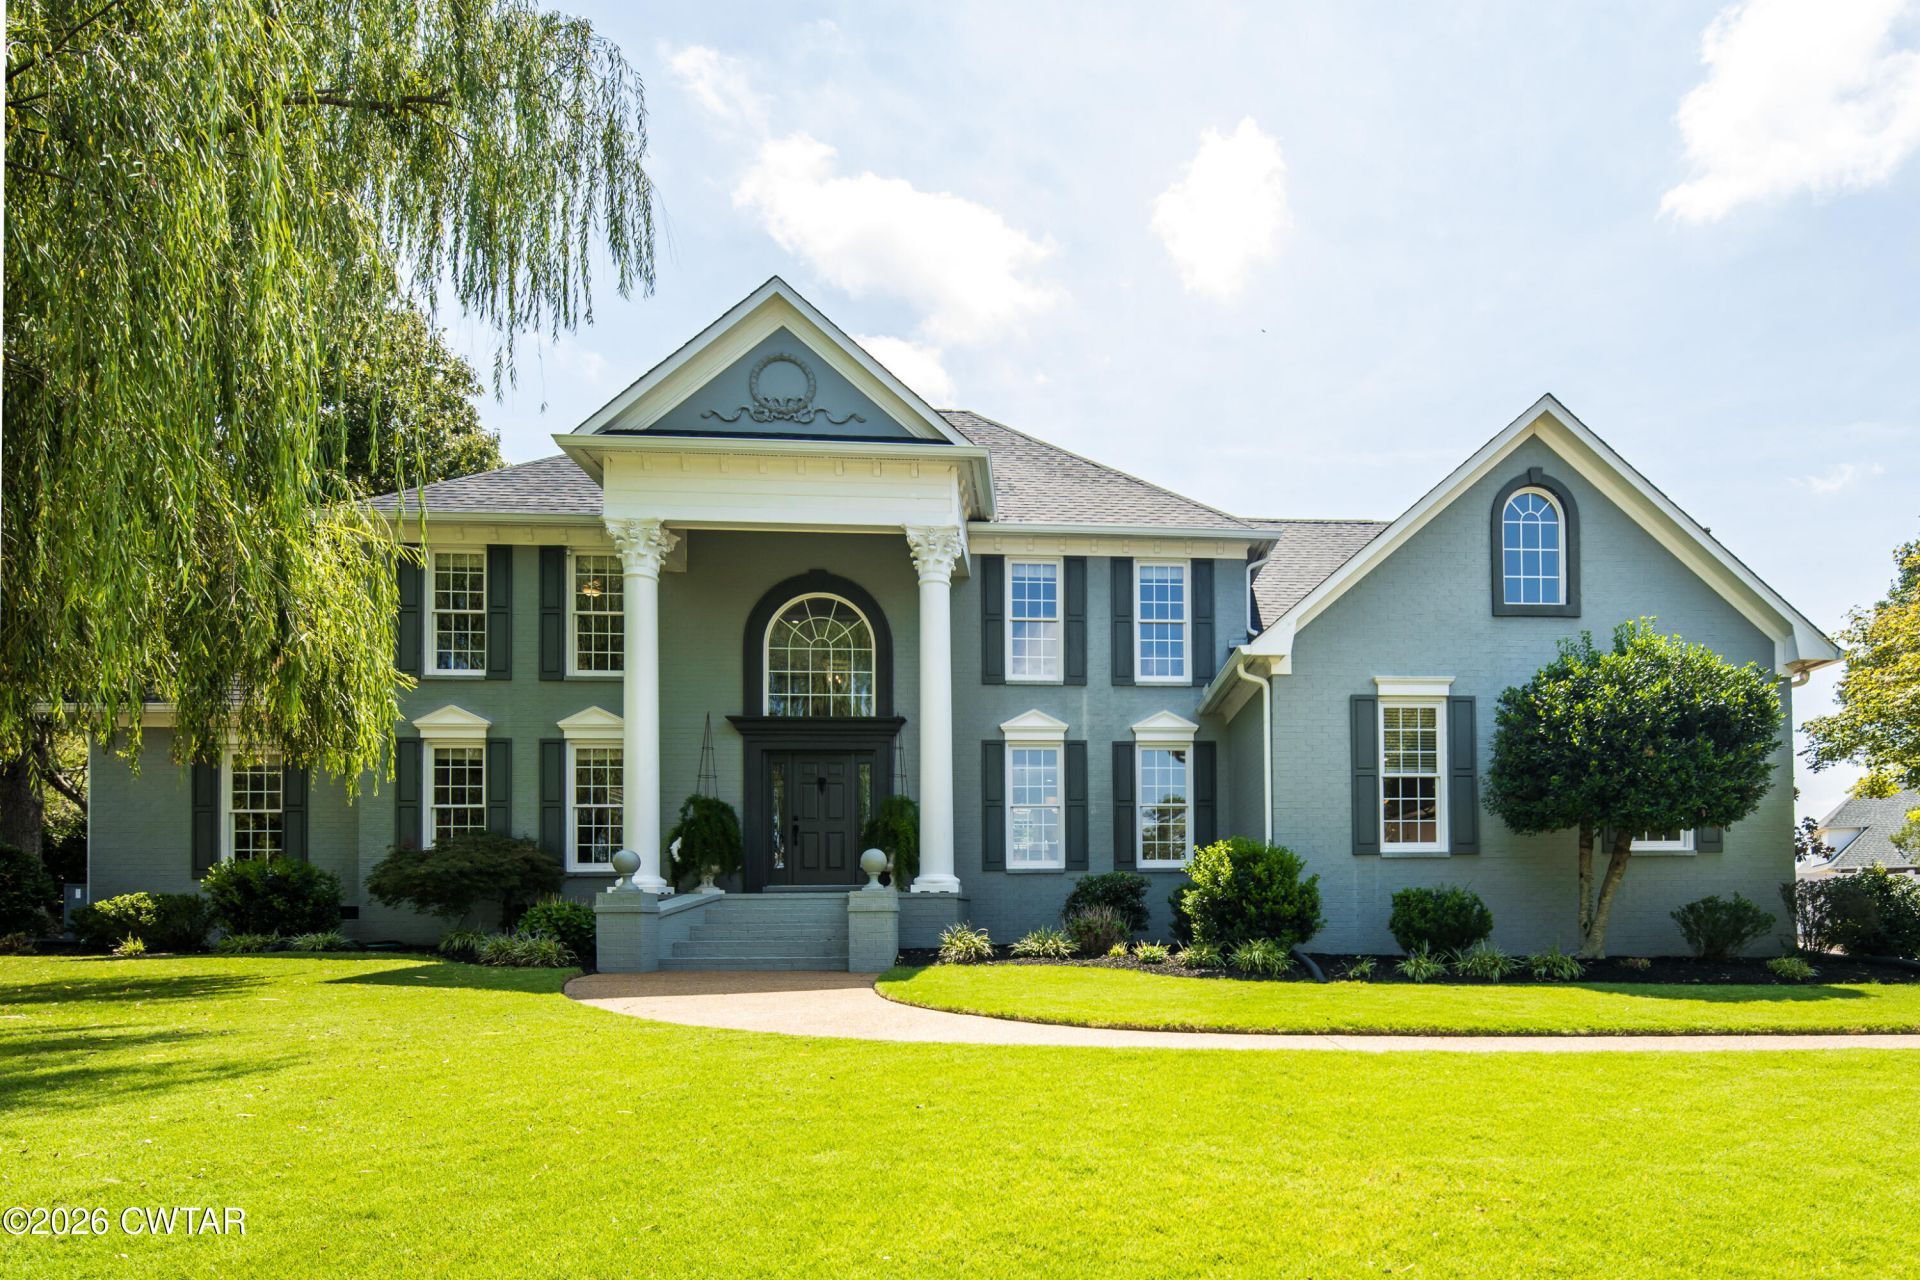
Tucked away on a quiet cul-de-sac in Wyndchase, this beautifully renovated home offers an incredible combination of style, space, and privacy. With 4 bedrooms, a spacious bonus room that could easily serve as a fifth bedroom, and a dedicated office, the floor plan offers plenty of flexibility for everyday living. The reimagined kitchen and dining space features custom cabinetry, beautiful countertops, and a built-in wet bar and beverage center with a second dishwasher?thoughtfully designed for everyday living and effortless entertaining. Outside, the backyard feels like a private retreat with an in-ground pool and spa, pergola, and covered outdoor living area with a wood-burning fireplace. Beyond the pool is a large, usable yard with plenty of room for kids, pets, or a playset, all backing to open green space with no homes directly behind. Thoughtfully renovated throughout and designed to be enjoyed both indoors and out, this is a home that feels every bit as special in person as it looks in photos.
Property Features
Property Type: Residential - Single Family
Cooling: Ceiling Fan(s), Central Air
Fireplaces: 2
Garage: 3 car attached
Lot Size: 0.60 Acres
Stories: 2.0
Taxes: $4,102
Year Built: 2001
Feature Descriptions
Appliances: Bar Fridge, Built-In Electric Oven, Dishwasher, Disposal, Double Oven, Gas Range, Microwave, Range Hood, Refrigerator, Stainless Steel Appliance(s), Tankless Water Heater
Days on Site: 11
Exterior: Brick
Exterior Amenities: Rain Gutters
Fireplace: Gas Log, Outside, Wood Burning
Flooring: Carpet, Engineered Hardwood, Tile
Interior Amenities: Ceiling Fan(s), Ceramic Tile Shower, Commode Room, Double Vanity, Entrance Foyer, Kitchen Island, Tub Shower Combo, Walk-In Closet(s)
Laundry: Electric Dryer Hookup, Laundry Room, Main Level, Washer Hookup
Lot: Cul-De-Sac
Lot Dimensions: 59.88X227.67X25.13X227.13
Parcel #: 032N A 039.00
Parking: Circular Driveway, Garage Door Opener, Garage Faces Side
Pool: In Ground, Liner, Outdoor Pool, Pool/Spa Combo, Private, Waterfall
Spa Features: In Ground
Utilities: Cable Available, Electricity Connected, Fiber Optic Available, Natural Gas Connected, Sewer Connected, Water Connected, Underground Utilities
Listed By / Shown By
Listed By
Agency Name: Nest Realty
Shown By
Agent Name: Judy McDade
Agent Phone: (731) 693-7809
Agency Title: Crye-Leike Real Estate Services

Source: CWTAR MLS
Estimate Your Payment
Estimated Payment
$ 2,481.23 per month $1,891.51 Principal & Interest $341.83 Property Tax $247.89 Homeowner's InsuranceChange Payment Information
Privacy Policy / DMCA Notice / ADA Accessibility


This site is hosted, designed and copyright
© 1994 - 2026 by
Delta Media Group, Inc. -- Patent Pending --
52 Greendale Drive | MLS# 2604251
This single family home located at 52 Greendale Drive, Jackson, TN 38305 is currently listed for sale with an asking price of $849,900. This property was built in 2001 and has 4 bedrooms and 3 full and 1 partial baths. Greendale Drive is located in the Wyndchase subdivision. Search Wyndchase real estate on judymcdade.crye-leike.com today.