Judy McDade

BEDS3
BATHS2 full 1 partial
MLS#2603381
STATUSActive
PROPERTY TYPEResidential - Single Family
SUBDIVISIONOther
Property Description
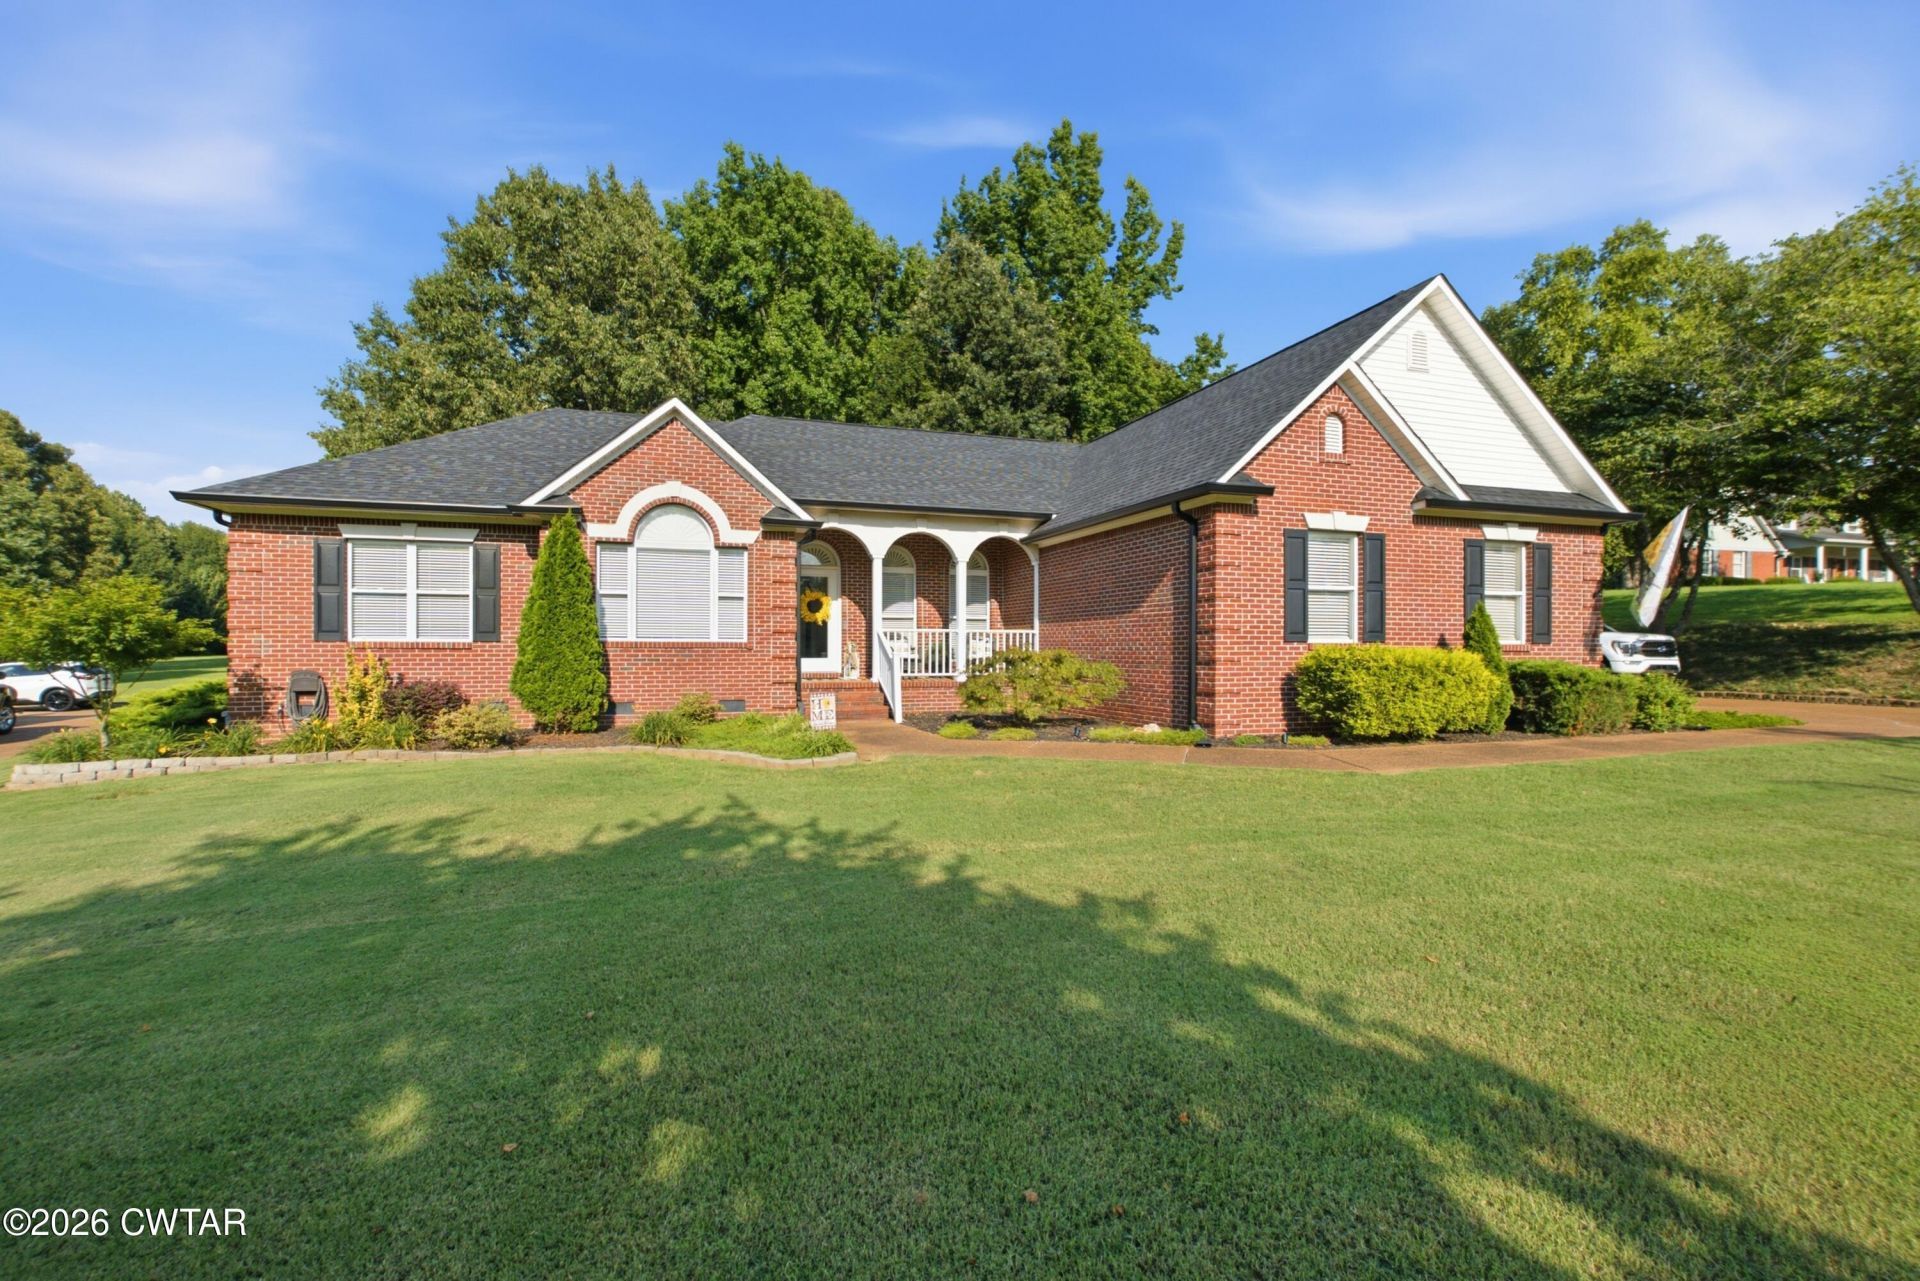
What a View! Tired of looking at someone else's backyard, then come over to this one level 3 BR 2.5 BA plus office and heated/cooled sunroom. Enjoy watching wildlife from the windows all across the back of the home. Enjoy evenings on the large custom deck. This home has been updated throughout the home all within last 4 years including paint, floors, master bathroom with tile shower and 2 walk in closets. Updated kitchen with stainless appliances. Roof replaced 4 years, hotwater heater. Home has permanent stairs to large floored attic. Garage has 220v wiring (great for electric car charger). Don't miss this great floor plan and move in ready. Only County tax with a small $266 Three Way tax. All this and sits on over a acre lot. LETS GO!! 731-616-6000 Info deemed accurate, not warranted by co, seller or agent. sq ft and taxes to be determined by appraiser and assessor.
Property Features
Property Type: Residential - Single Family
Fireplaces: 1
Garage: 3 car attached
Lot Size: 1.00 Acres
Stories: 1.0
Taxes: $1,469
Year Built: 2000
Feature Descriptions
Appliances: Built-In Electric Oven, Dishwasher, Electric Cooktop, Microwave
Days on Site: 1
Exterior: Brick
Exterior Amenities: Rain Gutters
Fireplace: Gas Log
Flooring: Luxury Vinyl
Interior Amenities: Ceiling Fan(s), Ceramic Tile Shower, Eat-in Kitchen, Granite Counters, Pantry
Laundry: Laundry Room
Lot: Level, Wooded
Lot Dimensions: 116x390x117x392
Parcel #: 012 005.09
Parking: Garage Door Opener, Garage Faces Side
Utilities: Natural Gas Available, Water Available
Windows: Vinyl Frames
Wooded: Yes
Listed By / Shown By
Listed By
Agency Name: Hickman Realty Group Inc.-Jack
Shown By
Agent Name: Judy McDade
Agent Phone: (731) 693-7809
Agency Title: Crye-Leike Real Estate Services

Source: CWTAR MLS
Estimate Your Payment
Estimated Payment
$ 1,179.40 per month $934.52 Principal & Interest $122.42 Property Tax $122.47 Homeowner's InsuranceChange Payment Information
Privacy Policy / DMCA Notice / ADA Accessibility


This site is hosted, designed and copyright
© 1994 - 2026 by
Delta Media Group, Inc. -- Patent Pending --
638 Sanders Bluff Road | MLS# 2603381
This single family home located at 638 Sanders Bluff Road , Three Way, TN 38343 is currently listed for sale with an asking price of $419,900. This property was built in 2000 and has 3 bedrooms and 2 full and 1 partial baths. Sanders Bluff Road is located in the Other subdivision. Search Other real estate on judymcdade.crye-leike.com today.