Judy McDade

BEDS4
BATHS2 full 1 partial
SQUARE FEET5,724
MLS#2603185
STATUSActive
PROPERTY TYPEResidential - Single Family
SUBDIVISIONBarker
Property Description
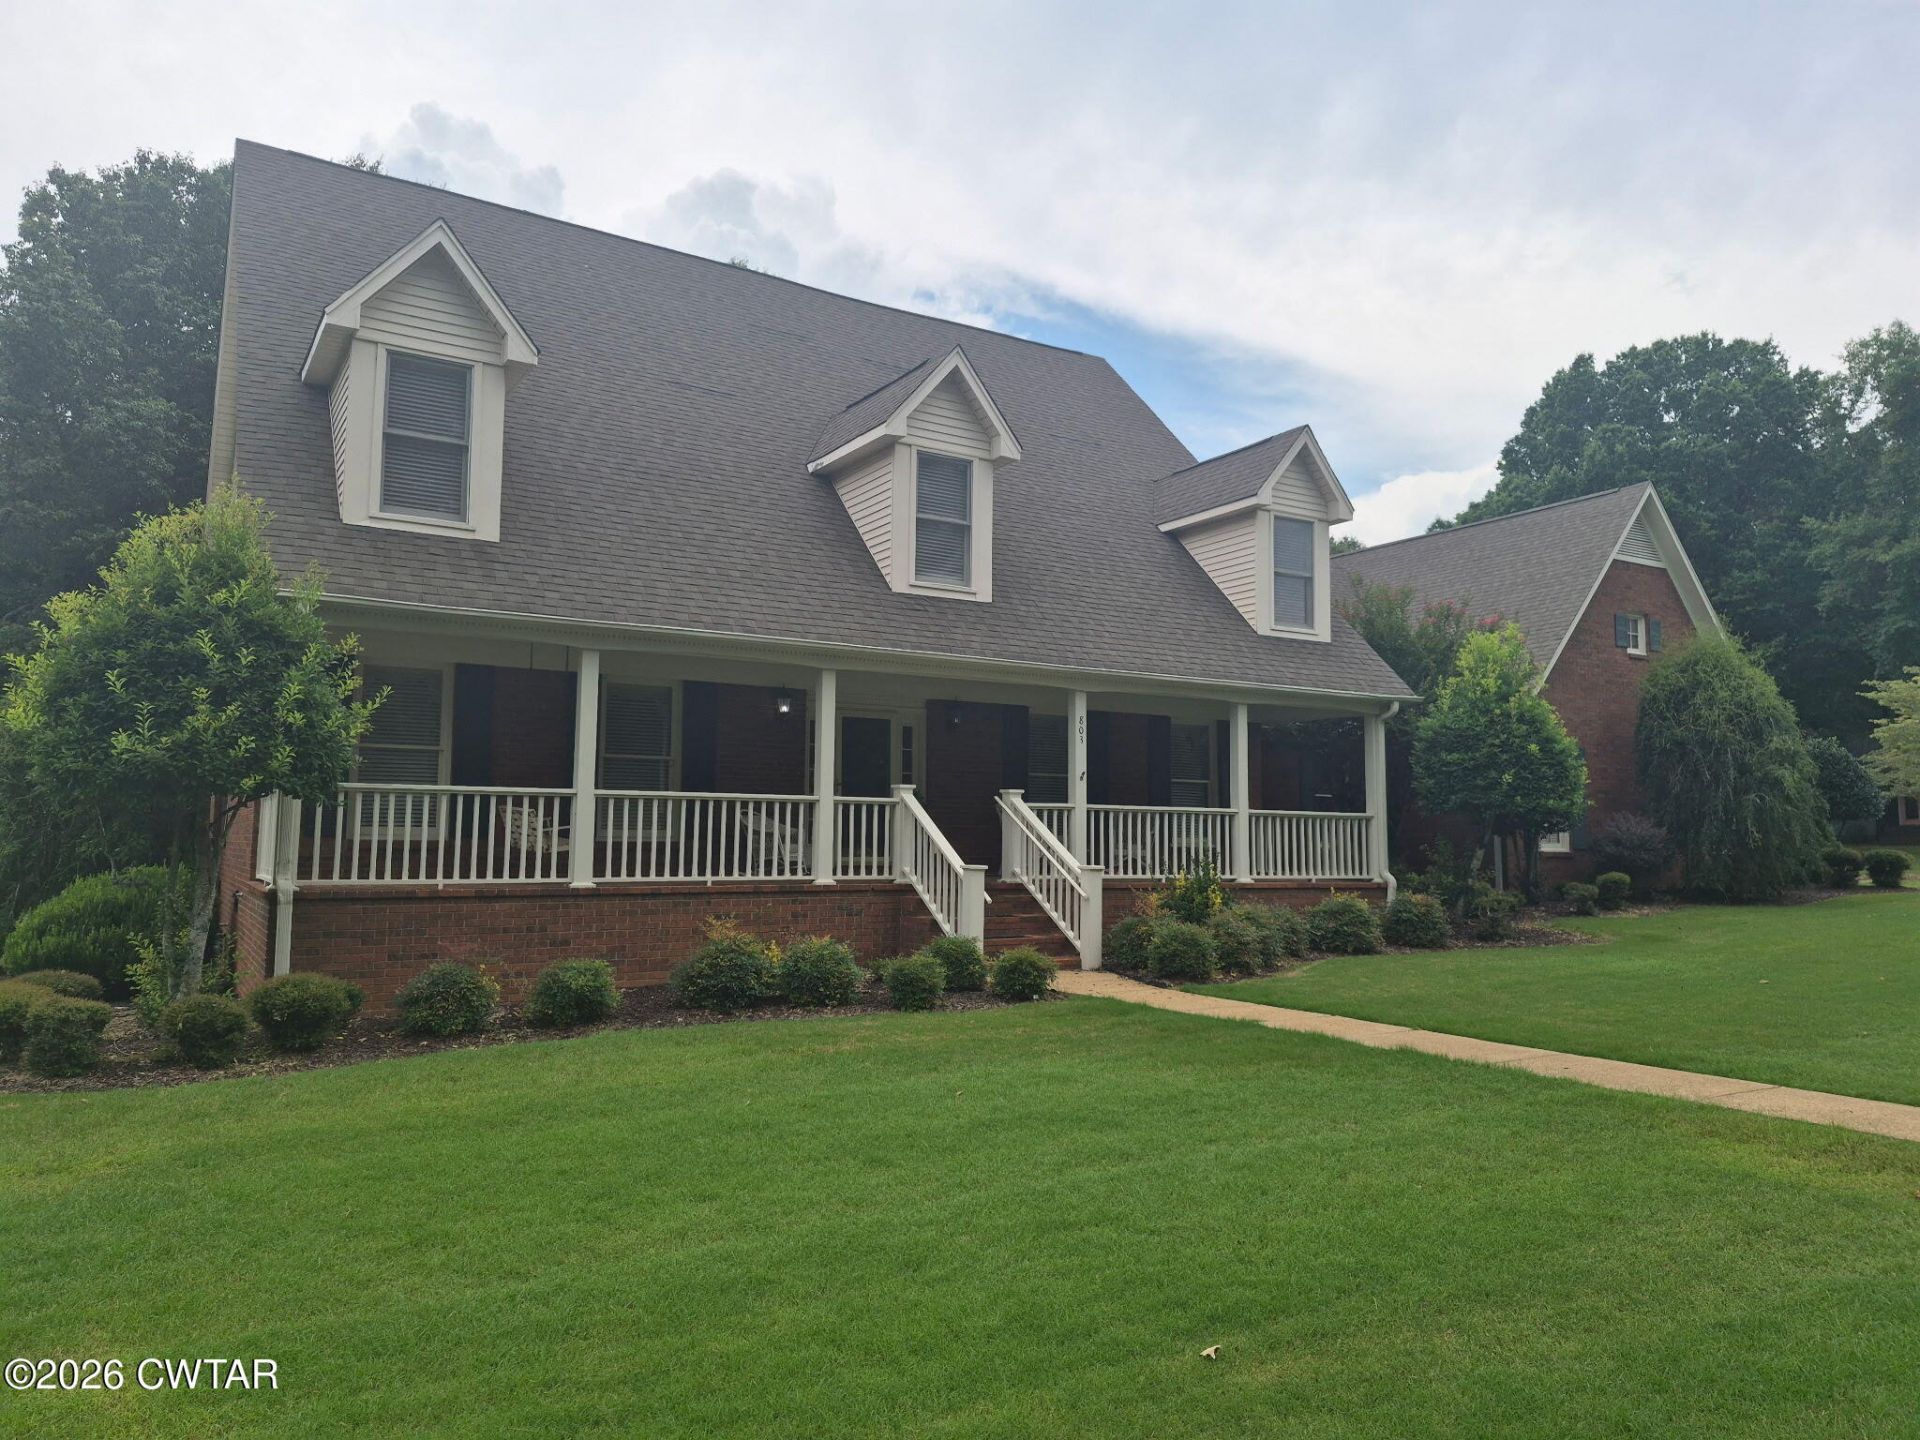
Beautiful stately home located on a spacious corner lot. This residence offers four bedrooms and two and a half baths, a large dining room, and a comfortable family room with a gas log fireplace. Includes a three-car garage with additional storage area. Enjoy relaxing on the front porch or watching the sunset from the screened porch. All information deemed accurate but is not warranted by the seller, company, or Realtor. This document is to be used for reference only and is not a valid part of the sales contract between the buyer and seller. Square footage to be determined by appraiser.
Property Features
Property Type: Residential - Single Family
Cooling: Central Air, Electric
Fireplaces: 1
Fuel Type: Electric, Gas
Garage: 3 car attached
Heating: Central, Electric, Natural Gas
Lot Size: 195 X 200 IRR
Stories: 2.0
Taxes: $2,606
Year Built: 1983
Feature Descriptions
Appliances: Built-In Electric Oven, Dishwasher, Disposal, Down Draft, Electric Cooktop, Electric Water Heater, Microwave
Days on Site: 7
Exterior: Brick
Exterior Amenities: Rain Gutters
Fireplace: Gas Log
Flooring: Carpet, Hardwood, Linoleum, Tile
Interior Amenities: Ceiling Fan(s), Ceramic Tile Shower, Crown Molding, Double Vanity, Eat-in Kitchen, Entrance Foyer, Primary Downstairs, Walk-In Closet(s)
Laundry: Electric Dryer Hookup, Laundry Room, Main Level, Washer Hookup
Lot: Corner Lot, Level
Lot Dimensions: 195 X 200 IRR
Parcel #: 170O A 026.00
Parking: Garage Door Opener, Garage Faces Side
Utilities: Electricity Connected, Natural Gas Connected, Sewer Connected, Water Connected, Underground Utilities
Windows: Blinds, Shutters, Wood Frames
Listed By / Shown By
Listed By
Agency Name: Heritage Real Estate, Inc
Agency Phone: 731-784-8880
Shown By
Agent Name: Judy McDade
Agent Phone: (731) 693-7809
Agency Title: Crye-Leike Real Estate Services

Source: CWTAR MLS
Estimate Your Payment
Estimated Payment
$ 1,211.47 per month $879.10 Principal & Interest $217.17 Property Tax $115.21 Homeowner's InsuranceChange Payment Information
Privacy Policy / DMCA Notice / ADA Accessibility


This site is hosted, designed and copyright
© 1994 - 2026 by
Delta Media Group, Inc. -- Patent Pending --
803 Mary Key Drive | MLS# 2603185
This single family home located at 803 Mary Key Drive , Humboldt, TN 38343 is currently listed for sale with an asking price of $395,000. This property was built in 1983 and has 4 bedrooms and 2 full and 1 partial baths with 5724 sq. ft. Mary Key Drive is located in the Barker subdivision. Search Barker real estate on judymcdade.crye-leike.com today.